Chriestie's International Real Estate Group
Luxury View
2022402
results
Refine Search

Your Search Results

r=7561-7572
49 E 86th Street New York City NY 10028
Sold

MLS Number RLS10090689

  • Coop
  • Bathroom 4
  • Bedrooms 4
  • Mls Status Closed
  • Modification Date 05/14/2026

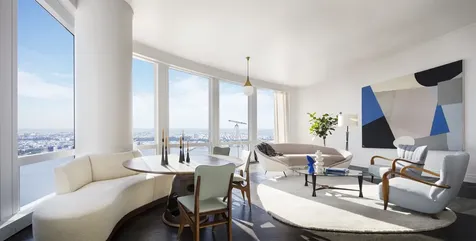
Gracious 8- room was originally 10. A most convenient location on a high floor with great light facing south and west, as well as partial park views. The layout is truly fabulous with a great use of space - there are 4 bedrooms, each their own bathrooms, and all with open views. There are many extras, including: all new thermo-pane windows, large eat-in kitchen with granite countertops, living room has wood burning fireplace, paneled library with fireplace, A/C throughout (thru-wall), marble master bathroom with separate shower and tub, many closets, and washer and dryer.

Listed by Brown Harris Stevens Residential Sales LLC /

Listing Sold by Brown Harris Stevens Residential Sales LLC

$
$
%
$/month over payments
Federal 30-year interest rate: 6.51% last updated on May 21, 2026
* All Figures are estimates. Check with your bank or proposed mortgage company for actual interest rates.
This product uses the FRED® API but is not endorsed or certified by the Federal Reserve Bank of St. Louis.

Ask A QuestionMore Details

322 W 57th Street New York City NY 10019
Sold

MLS Number RLS10058046

  • Condo
  • Common Interest Condominium
  • Bathroom 4
  • Bedrooms 4
  • Full Bath 4

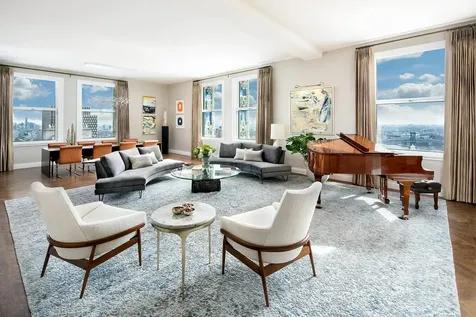
Just steps from Central Park at Columbus Circle, The Sheffield, is located at the nexus of culture, commerce, fine dining and luxury retailing. The 58-story tower offers a sophisticated array of personal services, a wealth of amenities and superlative design to accommodate those seeking the ultimate living experience in Manhattan. Residences offer the grandeur of dramatic NYC, Central Park or Hudson River views. Amenities include: 24-hour Doorman and Abigail Michael concierge, private entry driveway, indoor pool; heath club and Spa compete with Yoga/Pilates studio, massage rooms as well as his and her locker rooms. Residents will also enjoy two social lounges, sundeck with outdoor shower and BBQ grills and children?s playroom. Pet Spa, private bicycle room, private drive-way are also available.

Listed by Marketing Directors Inc / Angela Ferrara

Listing Sold by Marketing Directors Inc.,The

$
$
%
$/month over payments
Federal 30-year interest rate: 6.51% last updated on May 21, 2026
* All Figures are estimates. Check with your bank or proposed mortgage company for actual interest rates.
This product uses the FRED® API but is not endorsed or certified by the Federal Reserve Bank of St. Louis.

Ask A QuestionMore Details

35 Hudson Yards New York City NY 10001
Sold

MLS Number RLS10905593

  • Condo
  • Common Interest Condominium
  • Bathroom 4
  • Bedrooms 3
  • Full Bath 3

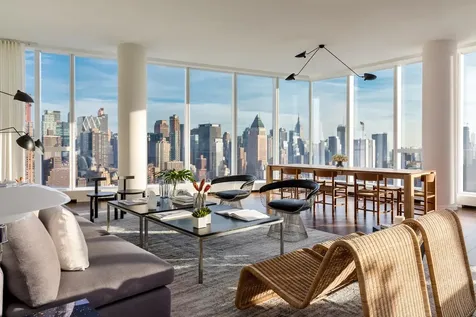
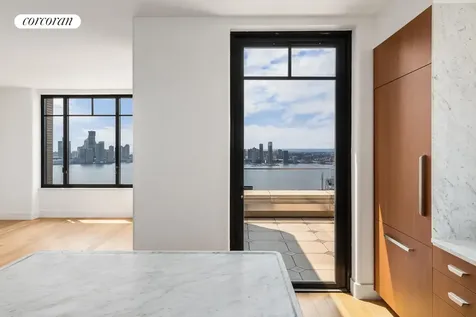
EXPERIENCE DAZZLING SUNSET VIEWS OVER THE HUDSON RIVER FROM THIS GRACIOUS CORNER THREE BEDROOM HOME. This expertly planned split three bedroom residence boasts 10'10" ceilings, lavish satin finish wide plank French oak floors, expansive entry gallery, sun-drenched corner Great Room, and stunning views of the Hudson River from every room. The windowed eat-in kitchen has been outfitted with luxurious Smallbone of Devizes cabinetry with opal white marble counters and backsplash. Full suite of Gaggenau appliances, inclusive of a wine fridge and coffee maker, truly make this kitchen extraordinary. The master bedroom boasts a large walk-in closet and a luxurious master bathroom which is wrapped in stunning iceberg quartzite, complete with stunning double vanity with Kinon panels, and full depth soaking tub. The second and third bedrooms are both equipped with en-suite baths. The utility room with side-by-side Washer/Dryer and handsome onyx- clad Powder Room are both conveniently located off the main hallway. No detail was overlooked in this truly exquisite home. 35 Hudson Yards, the tallest residential building at Hudson Yards, was designed by David Childs/SOM featuring a beautiful facade of Bavarian limestone, while the residences - which start on the 53rd floor above the flagship Equinox Hotel - feature interiors by AD100 designer Tony Ingrao. Residents will have access to the ultimate lifestyle including services and benefits unique to Hudson Yards. What sets 35 Hudson Yards apart is not merely the grand scale and gracious design, but the expert attention given to every environment. Just an elevator ride away, 35 Hudson Yards is home to the Equinox Club and Spa with indoor and outdoor swimming pools, SoulCycle and WS New York. Meanwhile, Equinox Hotel presents Electric Lemon by celebrity restaurateur, Stephen Starr, as part of its 24th-floor Sky Lobby, including a dramatic bar, restaurant, and outdoor terrace with unbelievable sunset views. Residents will enjoy signing privileges and other benefits, such as preferred reservations and seating, catering, and in-residence dining. In addition, residents will have access to 22,000 square feet of luxurious private amenities including a residents-only fitness center with a stretching and yoga studio, serene meditation room, business center and boardroom, elegant cocktail lounge and bar, screening room with wet bar, golf simulator lounge and a grand terrace and private dining room with catering services overlooking the Hudson River with stunning sunset views. Located on a very special site ringed by parks and directly on the new Public Square and Gardens at Hudson Yards, 35 Hudson Yards features the highest quality of grand-scale residences paired with a unique lifestyle that you can only find at Hudson Yards. A beacon for those with rarefied tastes and an appreciation for unmatched levels of privacy and discretion, 35 Hudson Yards is the very best of New York, all in one inimitable place. Residents will also be able to take advantage of the unique lifestyle that Hudson Yards will offer - incorporating the finest shopping, dining, arts, culture, fitness and innovation with the highest standards of residential design, services and construction - just moments from West Chelsea's unique combination of art galleries, museums, restaurants, schools and the spectacular Hudson River Park. Exclusive Marketing and Sales Agents: Related Sales LLC & Corcoran Sunshine Marketing Group. The complete offering terms are in an offering plan available from sponsor. File No. CD16-0313. Sponsor: ERY North Residential Tower LLC, c/o The Related Companies, L.P., 30 Hudson Yards, New York, New York 10001. Sponsor reserves the right to make changes in accordance with the terms of the Offering Plan. Equal Housing Opportunity.

Listed by Corcoran Group / Fifteen Hudson Yard Sales Gallery

Listing Sold by Corcoran Group

$
$
%
$/month over payments
Federal 30-year interest rate: 6.51% last updated on May 21, 2026
* All Figures are estimates. Check with your bank or proposed mortgage company for actual interest rates.
This product uses the FRED® API but is not endorsed or certified by the Federal Reserve Bank of St. Louis.

Ask A QuestionMore Details

2 Park Place New York City NY 10007
Sold

MLS Number RLS10901409

  • Condo
  • Common Interest Condominium
  • Bathroom 4
  • Bedrooms 3
  • Full Bath 3

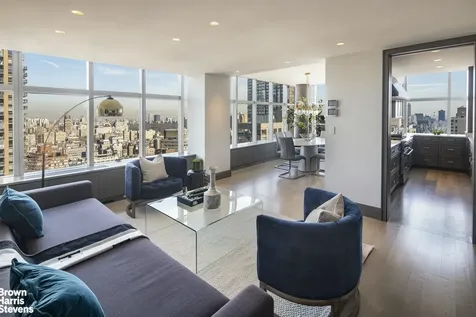
Available for Immediate Occupancy. Perched 460 feet above street level, apartment 36A is designed for a lifestyle rich in scale, privacy and luxury. This sun-flooded three bedroom, three and a half bath home offers solid oak herringbone floors throughout, over 10 foot ceilings with open city and river views facing North, East and South, and approx. 3,282 square feet of living space. The floor plan offers ultimate flexibility including a corner 36-foot great room which can be opened to the third bedroom to create a 53-foot expanse lined by large terra-cotta adorned windows and ample wall space for your art collection. The kitchen has open Manhattan skyline views from two north-facing windows, custom Dada cabinetry by the Molteni Group, Dornbracht fixtures, Calacatta Caldia marble counters and backsplashes and a suite of Miele appliances. The corner master suite boasts a windowed, walk-in dressing area and spacious bathroom outfitted with steam shower, free standing tub, double vanity, Calacatta Prima marble heated floors and slab walls all finished with Dornbracht Platinum fixtures and Nanz nickel hardware. Originally commissioned by retail magnate F.W. Woolworth, architect Cass Gilberts 792-foot tall neo-Gothic masterpiece continues to capture the imagination and grace the world's most famous skyline. The 33 condominium residences developed by Alchemy Properties start on the 29th floor and are designed by world-renowned French architect, Thierry W Despont with a craftsmanship and attention to detail befitting this beloved landmark. With never more than two homes per floor, life at The Woolworth Tower Residences offers a club-like intimacy while surrounded by world class restaurants, hotels and shopping. Offering white glove service and amenities that include the Gilbert Lounge, Woolworth Pool, Fitness Studio, Wine Cellar and Tasting Room, Bike Room, On-Site Attended parking and resident-only Lobby.

Listed by Sothebys International Realty / Stan Ponte and Joshua M Judge

Listing Sold by Sotheby's International Realty,Inc.

$
$
%
$/month over payments
Federal 30-year interest rate: 6.51% last updated on May 21, 2026
* All Figures are estimates. Check with your bank or proposed mortgage company for actual interest rates.
This product uses the FRED® API but is not endorsed or certified by the Federal Reserve Bank of St. Louis.

Ask A QuestionMore Details

1 W End Avenue New York City NY 10023
Sold

MLS Number RLS10893416

  • Condo
  • Common Interest Condominium
  • Bathroom 5
  • Bedrooms 4
  • Full Bath 4

This spectacular approximately 2,815 square foot corner 4 bedroom, 4.5 bath Tower Residence designed by Jeffrey Beers is wrapped in floor-to-ceiling windows showcasing spectacular city views. A rich walnut residential entrance door invites one into a welcoming foyer and the exceptionally finished space featuring 10'6 ceilings and 7 inch wide oak plank flooring throughout. The Italian-crafted Scavolini kitchen custom-designed by Jeffrey Beers is adjacent to the corner living room and outfitted with dark-stained walnut cabinetry accented by champagne matte glass panels. Marble slab countertops and backsplash, polished chrome fixtures by Dornbracht and a full suite of integrated professional appliances by Wolf, Miele and Sub-Zero, as well as a Gaggenau wine refrigerator, complete the space. The South-facing master bedroom features two oversized walk-in closets and a luxurious en suite five-fixture master bath complete with radiant heated Bianco Dolomiti marble floors, brushed limestone walls, marble slab countertop, Dornbracht fixtures, glass enclosed shower and Zuma soaking tub. Three en suite secondary baths are clad in Opal White marble floors and walls with Dornbracht fixtures and custom-stained oak vanities with Lacava countertops. A spacious laundry room with separate service entrance, two foyer closets, and powder room featuring a Calacatta Fabricotti custom vanity with carved stone sink, Eramosa marble floor and herringbone inlay accent wall complete this exquisitely-designed residence. 34B Features Low Common Charges and a 20-Year 421A Tax Abatement. One West End, a sculptural glass residential tower with exterior architecture by Pelli Clarke Pelli, rises elegantly above Riverside Center, Atelier Christian de Portzamparc's master-planned neighborhood enclave. Featuring interiors designed by hospitality visionary Jeffrey Beers, the 42-story condominium offers 246 one-to-four bedroom residences including a curated collection of Penthouse and Tower Duplex homes. Commanding a full city block between 59th and 60th Streets at West End Avenue, One West End is home to 35,000 square feet of indoor and outdoor resort-inspired amenities including a 75-foot swimming pool within a double-height cantilevered atrium, a private fitness center and spa, and a 12,000 square foot terrace featuring cabanas, lush green spaces and areas for grilling and outdoor entertaining. Additional, grand-scale amenity spaces include a living room with fireplace, media, billiards and game rooms, a children's playroom overlooking the garden terrace and a private dining room with chef's demonstration kitchen. On-site parking and resident storage are also available. The complete terms are in an offering plan available from the Sponsor (File No: CD14-0259)

Listed by Douglas Elliman Real Estate / Elena S Sarkissian and Jane Powers

Listing Sold by Douglas Elliman Real Estate

$
$
%
$/month over payments
Federal 30-year interest rate: 6.51% last updated on May 21, 2026
* All Figures are estimates. Check with your bank or proposed mortgage company for actual interest rates.
This product uses the FRED® API but is not endorsed or certified by the Federal Reserve Bank of St. Louis.

Ask A QuestionMore Details

160 W 66th Street New York City NY 10023
Sold

MLS Number RLS10844806

  • Condo
  • Common Interest Condominium
  • Bathroom 4
  • Bedrooms 3
  • Full Bath 3

Mesmerizing City and Central Park views are everywhere from this corner 39th Floor, stunning, approximately 2600 square foot home! Just completed with the most gorgeous, tasteful renovation, this three bedroom plus library and office, three and one half bathroom home is beyond special.The open living and dining room command incredible views of Central Park, the Reservoir, the Hudson River and the skyline from a wall of windows facing North and East. The very large, partially open new kitchen boasts huge views, a professional grade six burner BlueStar stove and Sub-Zero refrigerator, plus cerused oak grey cabinets with ample work space on beautiful stone counters. The kitchen is partially open to the dining room as well as on the other side to the library that has great Park views too. This space is perfect for intimate entertaining or a quiet movie night with direct access to the top of the line wet bar/ wine room that features natural stone, smoked glass and lacquer finishes and an extra dishwasher.The expansive primary bedroom suite features incredible Central Park views, a large separate study with views, a new sumptuous bathroom with dual vanities, custom millwork, a soaking tub and separate shower, and a spacious, 2 person, perfectly planned dressing room. A completely separate wing houses two additional bedrooms with open North views including side Park views and two new bathrooms.There is a laundry room with storage and folding space, a powder room to service guests and a new central/ thru-wall air conditioning system controlled by thermostats.Every space and surface of this home is new and there is custom millwork throughout. The attention to detail in materials, the bathrooms and the kitchen are unsurpassed. All lights and windows shades are automatic and there is a state of the art music system as well.Three Lincoln Center is a white glove, full service condominium with its own private entrance to Lincoln Center. Amenities include 24 hour doormen, concierge, live in resident manager, state of the art gym with City views and outdoor space, large indoor pool with locker rooms, beautiful event room with a kitchen and adjacent garage for discounted prices for residents.

Listed by Brown Harris Stevens Residential Sales LLC / Lisa K Lippman and Gerard S Moore

Listing Sold by Brown Harris Stevens Residential Sales LLC

$
$
%
$/month over payments
Federal 30-year interest rate: 6.51% last updated on May 21, 2026
* All Figures are estimates. Check with your bank or proposed mortgage company for actual interest rates.
This product uses the FRED® API but is not endorsed or certified by the Federal Reserve Bank of St. Louis.

Ask A QuestionMore Details

555 W 22nd Street New York City NY 10011
Sold

MLS Number RLS10852231

  • Condo
  • Common Interest Condominium
  • Bathroom 4
  • Bedrooms 3
  • Full Bath 3

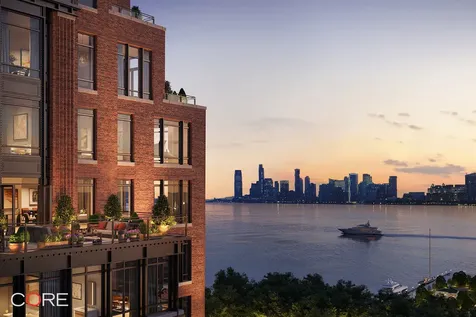
Private In-Person & Virtual Appointments Available - Immediate Occupancy. Inspired by West Chelsea's historical architecture and rich heritage, The Cortland, located at 555 W 22nd Street, is striking a new presence on the Hudson waterfront. Hand-crafted and American-made, The Cortland represents a unique collaboration between two architectural icons, Robert A.M. Stern Architects and Olson Kundig. Uniting elegant design and exceptional attention to detail, The Cortland is a building that will stand for generations to come. Residence 10AW is 2,512 SF with three bedrooms and three-and-a-half bathrooms. The expansive, open-plan living and dining areas feature private courtyard views, a 27-foot corner great room with a bay window and fireplace, a kitchen with a custom Olson Kundig-designed Jackbox and walk-in pantry, warm wood flooring, and floor-to-ceiling windows. The amenity program is the heart of the residential experience at The Cortland. Designed by Olson Kundig and curated by Related Life, the amenities have all the style and sophistication of a private members club in the city. Developed by Related. The listing images represent various units in the building. The complete offering terms are in the offering plan available from Sponsor. File No. CD 19-0409.

Listed by CORE Group Marketing LLC /, Shaun Osher of CORE Group Marketing LLC

Listing Sold by CORE Group Marketing,LLC

$
$
%
$/month over payments
Federal 30-year interest rate: 6.51% last updated on May 21, 2026
* All Figures are estimates. Check with your bank or proposed mortgage company for actual interest rates.
This product uses the FRED® API but is not endorsed or certified by the Federal Reserve Bank of St. Louis.

Ask A QuestionMore Details

25 W 28th Street New York City NY 10001
Sold

MLS Number RLS10855169

  • Condo
  • Common Interest Condominium
  • Bathroom 3
  • Bedrooms 2
  • Full Bath 2

Na

Listed by Douglas Elliman Real Estate / Dustin V Crouse, Nicola A Bottero and Erin Boisson Aries

Listing Sold by Douglas Elliman Real Estate

$
$
%
$/month over payments
Federal 30-year interest rate: 6.51% last updated on May 21, 2026
* All Figures are estimates. Check with your bank or proposed mortgage company for actual interest rates.
This product uses the FRED® API but is not endorsed or certified by the Federal Reserve Bank of St. Louis.

Ask A QuestionMore Details

1228 Madison Avenue New York City NY 10128
Sold

MLS Number RLS10868106

  • Condo
  • Common Interest Condop
  • Bathroom 4
  • Bedrooms 4
  • Full Bath 3

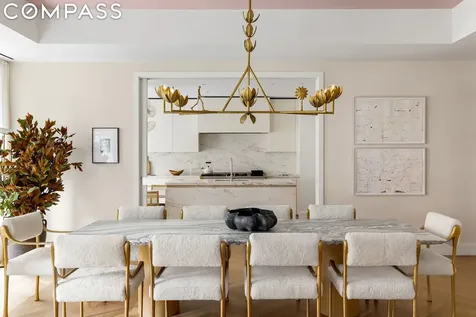
Coop with Condo Rules Residence Three at 1228 Madison Avenue is a 3,136 square foot, 4-bedroom, 3.5-bathroom home with gracious proportions throughout. A private elevator vestibule leads into the unit, with custom stained white oak chevron flooring throughout the living spaces. The oversized living room is positioned overlooking Madison Avenue, allowing for a truly grand living/dining experience. Accessible via custom pocket doors, the eat-in kitchen, crafted by Molteni, features matte white lacquer cabinetry with white oak detailing, honed Calacatta Estremoz countertops and backsplash, and seating at a built-in breakfast counter. A suite of appliances by Lacanche, Sub-Zero, Wolf, and Miele complete the space. The primary bedroom suite is lavishly appointment with two walk-in closets leading to a windowed primary bathroom finished in slabs of Bianco Oro marble and including a soaking tub, oversized shower, separate water closet, custom designed lighting by Kelly Behun, nickel fixtures from Waterworks and radiant heated floors. Two secondary bedrooms share an oversized en-suite bath with Calacatta marble finishes, Waterworks fixtures, and a soaking tub. A fourth bedroom or library includes an en-suite bathroom and views over Madison Avenue. The home's powder room is wrapped in honed Italian Burlesque marble with a matching marble sink, countertop and apron. Natural brass mirror trim and pendant lighting completes the unique design. Completing the unit are a laundry room with side-by-side washer / dryer and custom cabinetry, a separate refuse room, and a storage unit located in the building's lower level. 1228 Madison Avenue is a boutique 13-unit cooperative with condominium rules, crafted by the artisans at Robert A.M. Stern Architects and Kelly Behun Studio. Now complete and available for immediate occupancy, these finely-detailed residences offer uncompromising levels of quality and design conceptualized and executed by two powerhouse names on Architectural Digest's famed AD100 list. Amenities include a full-time doorman and concierge, fitness center and training studio complete with the latest Technogym equipment, package room, private storage for each residence, and bike storage. The complete offering terms are in an offering plan available from Sponsor. File No. C19-008. Sponsor: 1228 Madison Development Lessee LLC, 540 Madison Avenue, 26th Fl., New York, New York 10022. Development 1228 Madison Owners Corp., 1228 Madison Avenue New York, New York.

Listed by Compass / Philip Scheinfeld and Jim St. Andre

Listing Sold by Compass

$
$
%
$/month over payments
Federal 30-year interest rate: 6.51% last updated on May 21, 2026
* All Figures are estimates. Check with your bank or proposed mortgage company for actual interest rates.
This product uses the FRED® API but is not endorsed or certified by the Federal Reserve Bank of St. Louis.

Ask A QuestionMore Details

1295 Madison Avenue New York City NY 10128
Sold

MLS Number RLS10925124

  • Condo
  • Common Interest Condominium
  • Bathroom 4
  • Bedrooms 3
  • Full Bath 3

Residence 8B is a spacious 2,379 square foot half floor residence with three bedrooms, three bathrooms, and a powder room. This home includes a gracious foyer, with an entry closet, which leads into a 29'10" great room with corner windows taking advantage of the light filled West exposures. Interiors, custom designed by Cabinet Alberto Pinto, are outfitted with custom decorative cornices and base moldings, white oak flooring in a natural waxed finish in a herringbone pattern in entertaining rooms, and nearly 10' ceilings. 8B features a utility room with a side-by-side washer / vented dryer and stainless-steel sink. Each home includes a zoned heating and cooling system which assures year-round comfort.The custom designed Cabinet Alberto Pinto kitchen is perfect for at home gourmets, featuring a white lacquer island with crystal gray calcite slab countertops and backsplashes. Custom white lacquer cabinetry designed with an Art Deco-inspired geometric relief pattern including an inset stainless steel detail. Kitchen appliances include a Sub-Zero refrigerator and wine storage, a Wolf gas range, oven, and speed oven with an outside vented hood, and a Cove dishwasher.The impeccably designed primary bedroom suite includes an oversized walk-in closet and features a five fixture bathroom with Bianco Carrera and Grigio Nicola marble geometric tile flooring. The custom designed white glossy lacquer vanity has Bianco Carrera countertops and Kallista fittings in a chrome finish.The secondary bedrooms feature en-suite bathrooms with custom vanities in a beige glossy lacquer finish and Bianco Estremoz marble countertops and Crema Marfil and Bianco Estremoz marble tile flooring and walls. The powder room features White Civec marble walls and Calacatta Oro marble floors and wainscoted walls.The Wales' elegant 24-hour attended lobby features coffered ceilings, a custom walnut and marble concierge desk, and antique mirrored walls. Amenities include a sophisticated oak-paneled fitness center with Peloton and Hydrow equipment, a pet spa with grooming station, bicycle storage, and private storage for purchase.

Listed by Corcoran Sunshine Marketing Group / JOHN P FORBES Jr

Listing Sold by Corcoran Sunshine Marketing Group JOHN P FORBES Jr

$
$
%
$/month over payments
Federal 30-year interest rate: 6.51% last updated on May 21, 2026
* All Figures are estimates. Check with your bank or proposed mortgage company for actual interest rates.
This product uses the FRED® API but is not endorsed or certified by the Federal Reserve Bank of St. Louis.

Ask A QuestionMore Details

110 Charlton Street New York City NY 10014
Sold

MLS Number RLS10905801

  • Condo
  • Common Interest Condominium
  • Bathroom 2
  • Bedrooms 2
  • Full Bath 2

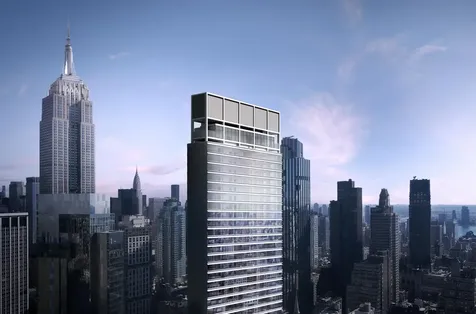
Perched at the top of Greenwich West, Penthouse 30B is a remarkable two bedroom two and a half-bathroom condominium home which offers North & West exposures with and Hudson River views plus two distinct outdoor terraces.Every detail of Greenwich West's interior has been carefully conceived and designed by Parisian architect Sebastien Segers. Over-sized casement windows allow for abundant light to stream across wide-plank European white oak floors. In the kitchen, Miele appliances nestle into custom walnut integration, with metal lacquer and fluted mirror casework upper cabinetry crafted by Molteni&C. Uniquely formed islands unify bookshelves and are topped with a honed Carrara marble which continues across the counter-top and back-splash. The windowed master bathroom is a sanctuary clad in marble with engineered-rosewood wall hung vanities and polished nickel hardware.With both Manhattan and Hudson River views framed by the building's signature windows you may never want to leave your casually elegant home, but it's what lies outside your full-service condominium at 110 Charlton Street that makes Greenwich West the most appealing newcomer to downtown New York City. Located at the confluence of three of New York's most exclusive and sought-after neighborhoods, a vital and eclectic lifestyle awaits.Greenwich West is a collection of 170 condominium residences conceived by Paris-based design team Loci Anima which has reinterpreted the architectural tradition of West Soho with European sensibility. The building is adorned in an elongated brick and recedes gracefully with setback terraces and nuances like Art Deco inspired corners, forming a fa ade reminiscent of classic New York City residential towers.Exclusive Marketing and Sales Agent: Corcoran Sunshine Marketing Group. The complete offering terms are in the Offering Plan for the respective property, available from the applicable Sponsor: 537 Greenwich Owner, LLC. Sponsors' address: 483 Broadway, 5th Floor, New York, NY 10013. CD17-0371. Equal Housing Opportunity.

Listed by Corcoran Group / Kane Manera and Asaf Barlev and Nicole S Hechter of Corcoran Group,

Listing Sold by Corcoran Group
$
$
%
$/month over payments
Federal 30-year interest rate: 6.51% last updated on May 21, 2026
* All Figures are estimates. Check with your bank or proposed mortgage company for actual interest rates.
This product uses the FRED® API but is not endorsed or certified by the Federal Reserve Bank of St. Louis.

Ask A QuestionMore Details

1 Central Park W New York City NY 10023
Sold

MLS Number RLS10992483

  • Condo
  • Common Interest Condominium
  • Bathroom 5
  • Bedrooms 3
  • Full Bath 4

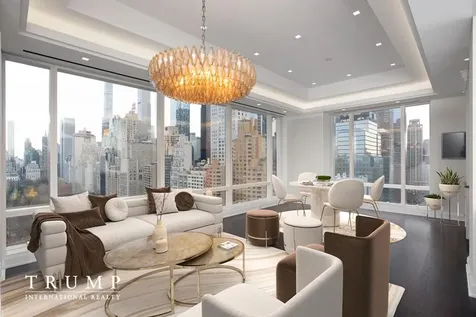
Recently gut renovated, this home was exquisitely designed by one of NYC's top designers, an incredible apartment with views of Central Park, Columbus Circle and gorgeous western sunsets over the Lincoln Square cityscape! Generously spaced with an open floorplan, this three bedroom, four and a half bathroom home features beautiful marble floors imported from Italy, rich walnut hardwood floors, granite kitchen countertops, Goya venetian marbled bathrooms featuring Graff and Brizo fixtures. The living room and dining area boast corner floor to ceiling windows with unobstructed views over Central Park and Columbus Circle. The bedrooms offer peaceful western sunsets as you wind down your day, the primary bedroom suite features two baths. This luxury tower building directly on Central Park West is one of the few that feature unique views over two of NYC's most iconic destinations - Central Park and Columbus Circle. 1 Central Park West is a full service white glove building with a full size fitness center and 60-foot saltwater pool and a valet parking garage.Note: tenant in place until December 2024 which makes this a great investment property!Please note there is an assessment in place for $1,082.50/month through May 2024.

Listed by Trump International Realty New York /

Listing Sold by Trump International Realty New York

$
$
%
$/month over payments
Federal 30-year interest rate: 6.51% last updated on May 21, 2026
* All Figures are estimates. Check with your bank or proposed mortgage company for actual interest rates.
This product uses the FRED® API but is not endorsed or certified by the Federal Reserve Bank of St. Louis.

Ask A QuestionMore Details

This information is not verified for authenticity or accuracy and is not guaranteed and may not reflect all real estate activity in the market. ©2026 The Real Estate Board of New York, Inc., All rights reserved. RLS Data display by Christie's International Real Estate Group.

let's connect

Do not fill in this field:

I agree to receive marketing and customer service calls and text messages from Christie's International Real Estate Group. To opt out, you can reply 'stop' at any time or click the unsubscribe link in the emails. Consent is not a condition of purchase. Msg/data rates may apply. Msg frequency varies. Privacy Policy.

This site is protected by reCAPTCHA and the Google Privacy Policy and Terms of Service apply.